
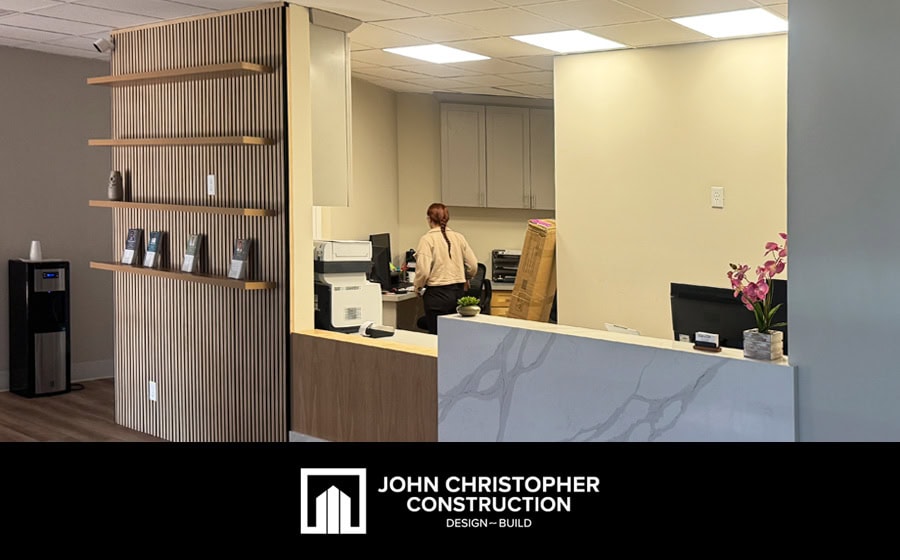
Are you considering a complete medical office build-out to improve the value and desirability of your property? John Christopher Construction is the partner you need because we do this on a regular basis. In fact, one of the recent feathers in our cap was a medical office build-out in Santa Ana, CA – an ophthalmology project. This project was right in line with the increase in commercial building modernization taking place throughout Southern California, with medical office buildouts one of the most active sectors of this trend. Why go with John Christopher Construction as your medical office build-out contractors for this type of renovation? Simple. We’re the premier commercial general contractors in Orange County, combining extensive experience and unsurpassed skill to consistently deliver extraordinary results. How extraordinary? Let’s have a look at the just-mentioned Santa Ana medical office construction project.
Call: (949) 415-4534
Medical Office Build-Out in Santa Ana, CA
Bear in mind, John Christopher Construction handled this project comprehensively, meaning we took care of every phase of the job, from preliminaries and planning to construction and cleanup. The result was exactly what the client ordered – a finished environment that combines medical functionality with high-end architectural design.
Located at 2200 E Fruit St. in Santa Ana, California, the project incorporated the vast array of skills and services that have long distinguished our company — commercial construction, custom architectural elements, and specialized medical-office features. The result was a contemporary finished environment designed to accommodate the varied needs of patients and staff while facilitating efficient day-to-day operation of an ophthalmology practice.
A Complete Ophthalmology Medical Office Transformation
As mentioned previously, the Santa Ana medical office transformation relied on the wide range of services and skills provided through our acclaimed full-service program. But it isn’t just about the services. Where we really hit the ball out of the park is our ability to coordinate these components into a tightly integrated whole, seamlessly merging the framing process, construction of walls, flooring, waiting area, reception area, bathrooms, custom integrated receptionist desk, glass walls and architectural partitions, and custom wood architectural wall treatments. With John Christopher Construction, it all comes together as a cohesive whole.
Designing the Waiting and Reception Area Around the Patient Experience
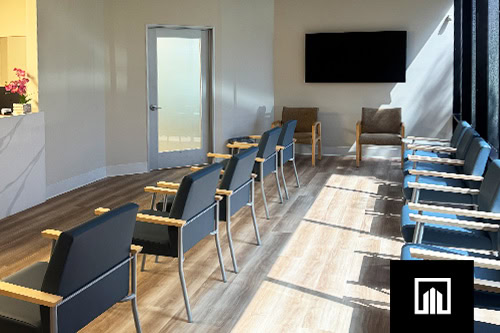 When designing the Santa Ana buildout, the patient experience was a top priority. We visualized a unique and inspiring visit — a place of welcoming comfort. But there would be no waiting in the waiting room — the experience had to begin immediately – as in the second a patient stepped through the entrance — well before the exam. With that in mind, our visionaries crafted a design guaranteed to make an unforgettable first impression. Nothing less than wow all the way.
A big part of this impression was the custom architectural reception area, which we designed to integrate with the architecture and thereby facilitate a comforting harmony. To enhance this harmonious feel, we integrated materials and finishes that blended seamlessly, completely eliminating any chance of an ‘added afterward’ look. But we weren’t stopping there. Further comfort was built into the space with a carefully planned architectural flow that fostered clear movement from entrance to reception desk. The result was a comfortable and comforting professional pre-exam ambience that looked and felt refreshingly organic and original. Patients would experience this as a new, professionally designed medical facility rather than a tired retread converted from a generic office space.
Custom Glass Walls and Wood Architectural Features
 Yes, making great impressions is what John Christopher Construction is all about. Which means we’re not just a framing and drywall contractor; we are creators of high-end architectural interiors, giving our company an exciting dimension that sets us apart from most other contractors.
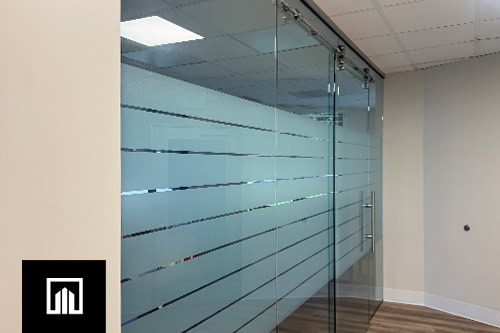
Nothing exemplifies these high-end interiors better than our work on this project, which incorporated stunning custom glass walls and wood architectural features. With glass, we prioritized open, contemporary styling that created visual connectivity and a more sophisticated commercial environment. Equally striking was our selection of wood architectural wall elements, which lent warmth, texture, and visual identity to the commercial space.
Medical-Grade Doors, Walls, Flooring and Interior Finishes
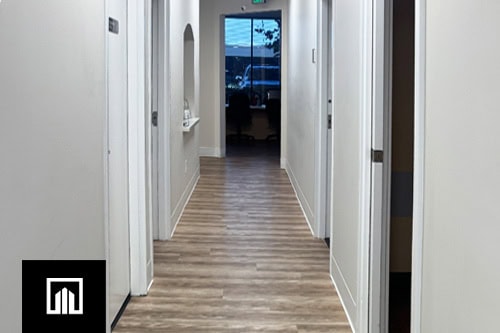
Complementing the above-mentioned aesthetic features are the details we incorporated to create an efficient, operational professional environment. Among these details are specialized medical office doors, which are not the run of the mill kind found in your home. No, these are sophisticated entry systems precision engineered to control infection, enhance safety, and ensure privacy. John Christopher Construction has the specialists necessary to create these sophisticated systems, as well as various other professional teams equally adept at developing durable commercial flooring, ultra-fine finish work, trims, wall treatments, and other important interior details.
Commercial Restroom Construction
As established commercial ADA renovation contractors, we regard restroom construction (and ADA-related renovation) as a critical component of every complete office build out. In our view, a bathroom isn’t a separate remodel; it’s part of the whole. From plumbing and fixtures to flooring and accessibility considerations, everything about the restroom area of the Santa Ana building fit its professional ambience and contributed to a favorable experience for all.
Coordinating a Complete Medical Tenant Improvement
 If anything sets John Christopher Construction apart as experts in the field of complete commercial interior buildouts, it’s our ability to bring all construction disciplines together through a tightly coordinated system. Under our umbrella, these disciplines sync beautifully, eliminating the need to outsource independent contractors. Plumbers, carpenters, electricians, you name it – we’ve got ‘em all on our in-house teams. Plus, we hold the following licenses: B General Building; C36 Plumbing; C10 Electrical; California Contractor License #1001495.
No question about it — with a full-service general contractor coordinating a complete medical tenant improvement, the Santa Ana buildout achieved unsurpassed results on all fronts — from wall construction and flooring to plumbing, electrical work, commercial restrooms, and detailed architectural finishes.
Building Medical Offices Around Workflow and Function
At John Christopher Construction, as the Santa Ana buildout project demonstrates, medical-office construction isn’t just cosmetic. The process affects the functionality of many components, including patient movement, reception and check-in, staff circulation, room accessibility, and equipment placement.
Medical Office Contractors Serving Santa Ana and Orange County
We’re certainly proud of this medical office buildout in Santa Ana, CA, an ophthalmology project. And we can deliver the same exceptional results to any other type of medical practice throughout Orange County. Some of the other medical office buildouts we cover are:
- Medical practices
- Dental offices
- Specialty medical offices
- Clinics
- Physicians’ offices
- Existing office renovations
- New tenant buildouts
- Complete commercial interiors
As you can see, we cover it all. Now, are you ready to transform your medical building into something truly extraordinary? Just contact us at your earliest convenience to learn how a professional buildout from John Christopher Construction can take your commercial property to a whole new level.
Related Articles:
- Commercial General Contractors Orange County – Commercial TI
- Complete Commercial Interior Build Outs
- Commercial Facility Upgrades That Reduce Operating Costs
- Commercial ADA Renovation Contractors
- Commercial Contractors for Building Maintenance